Save
Ask
Tour
Hide
Share
$1,075,000
2 Days On Site

2113 Kohli Drive
Troy City, MI 48083

For Sale|Single Family Residence|Active
4
Beds
4
Total Baths
3
Full Baths
1
Partial Bath
3,200
SqFt
$336
/SqFt
2025
Built
Subdivision:
EDEN GARDENS
County:
Oakland
Call Now: 586-242-5838
Is this the listing for you? We can help make it yours.
586-242-5838
2113 Kohli Drive2113 Kohli Drive2113 Kohli Drive2113 Kohli Drive
Save
Ask
Tour
Hide
Share

Mortgage Calculator

Monthly Payment (Est.)

$4,905
Calculator powered by Showcase IDX, a Constellation1 Company. Copyright ©2026 Information is deemed reliable but not guaranteed.

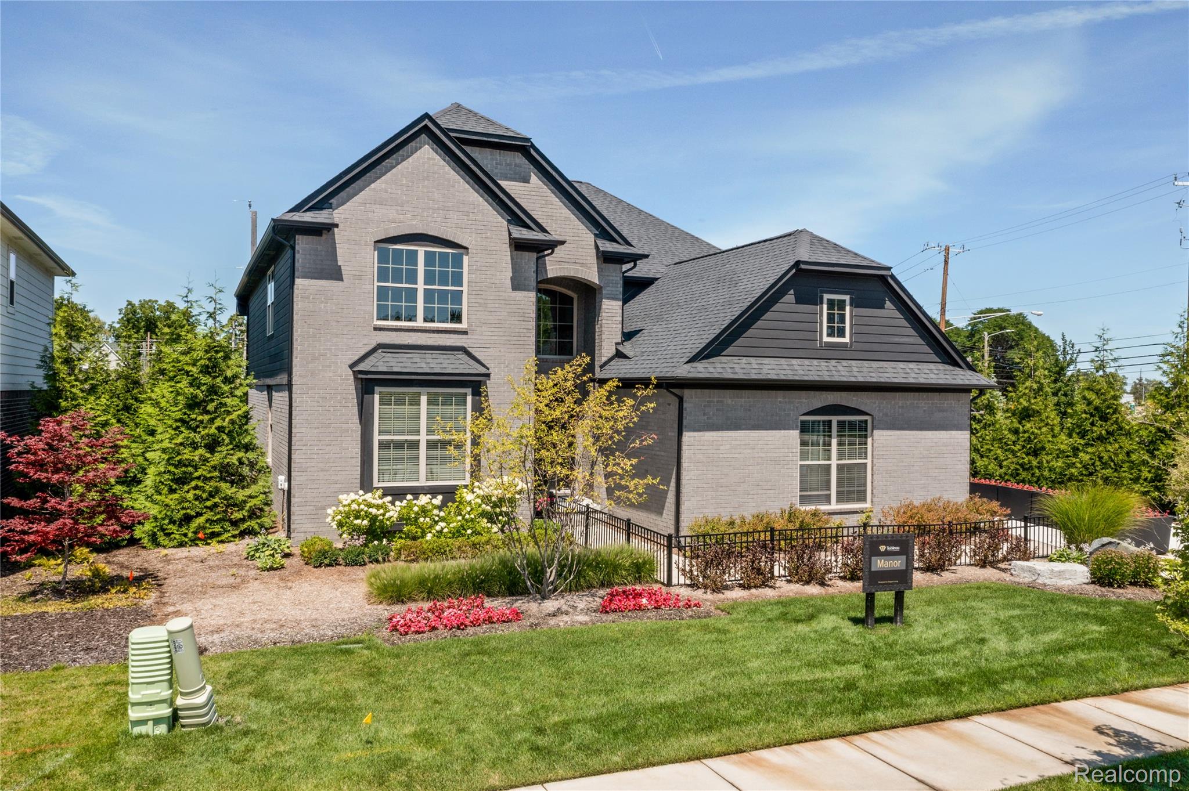
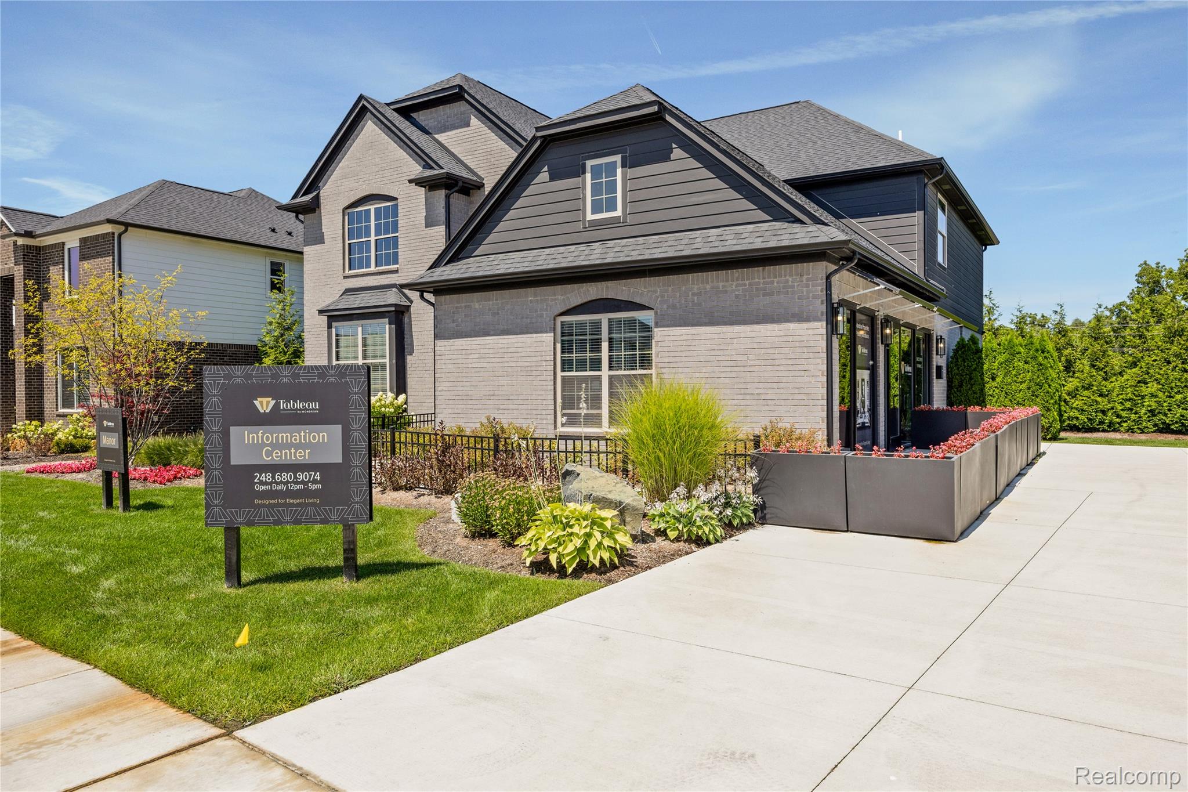
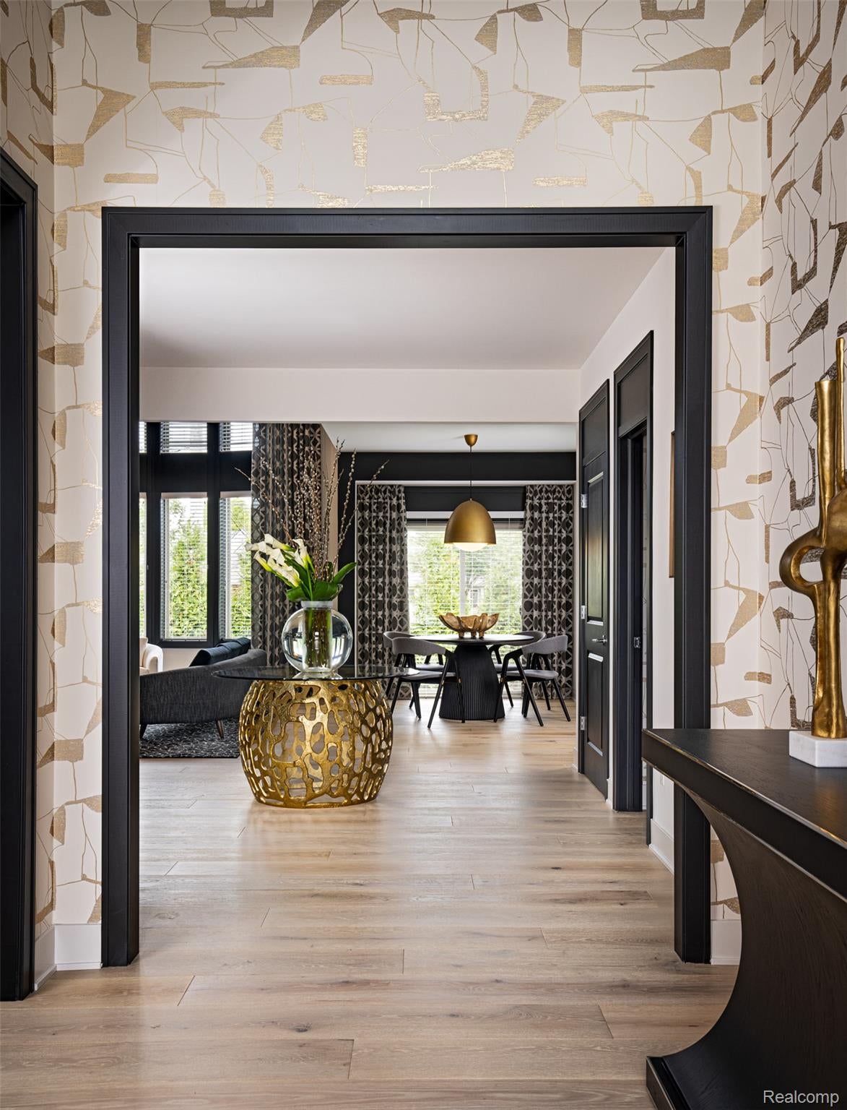
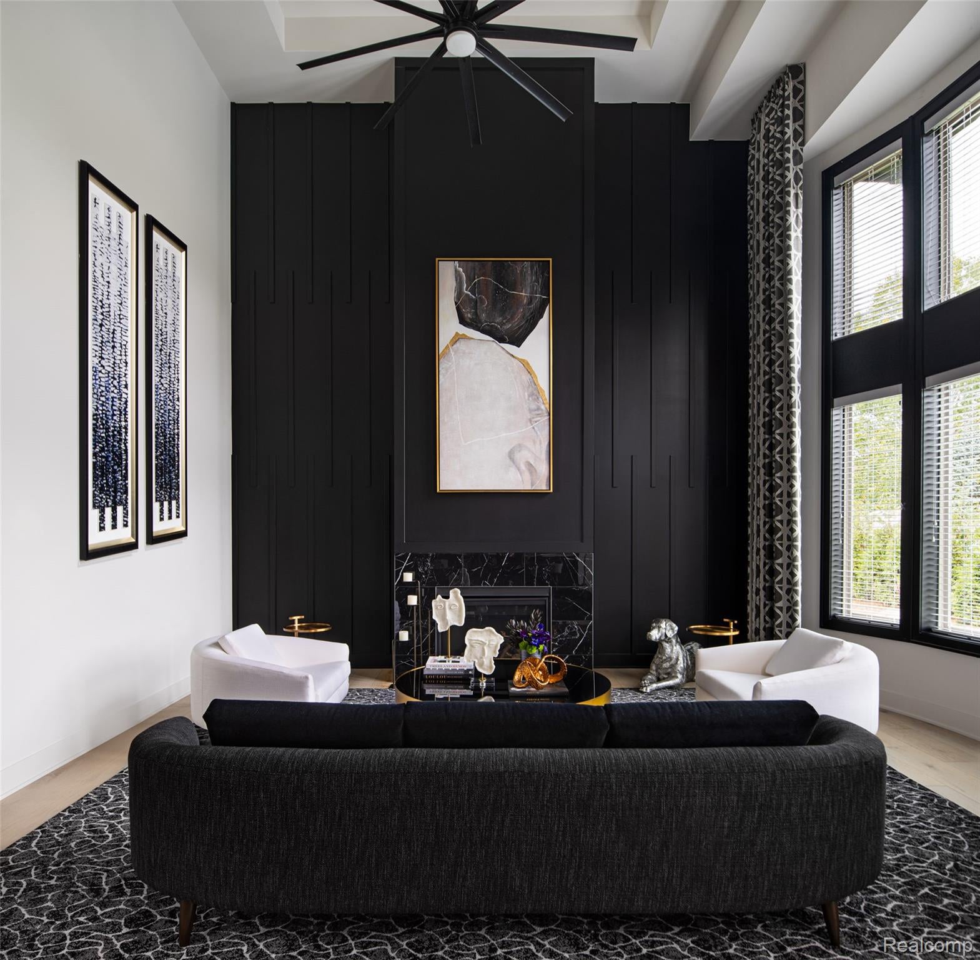
Model Home Now Available! Mondrian Properties proudly presents the Manor Model in the desirable Eden Garden community, located within the award-winning Troy School District, including Troy High School. This exceptional new construction home features a premium elevation, 3-car side entry garage, deeper basement, and 3.5 bathrooms. A first-floor den adjacent to a full bath offers the flexibility for a den/potential 5th bedroom. The gourmet kitchen boasts quartz countertops, premium cabinetry, an undermount sink with pull-down faucet, vented chimney hood, range, dishwasher and custom backsplash. An oversized nook opens to the spacious Great Room featuring a panoramic windows, elegant fireplace with custom trim, and abundant natural light. Hardwood flooring extends throughout the first floor and extensive recessed lighting. Additional features include: alarm system, speaker system, landscaping. sod, sprinklers, brick pavers, wall coverings throughout, blinds throughout, designer lighting, high-efficiency windows, a high-efficiency furnace, central A/C, humidifier, and 3-piece basement plumbing prep. A rare opportunity to own a professionally designed model home showcasing luxury finishes and exceptional craftsmanship. Model home open daily from 12:00 PM–5:00 PM for showings only. Some exclusions do apply.

Save
Ask
Tour
Hide
Share
Listing Snapshot
Price 
$1,075,000
Days On Site 
2 Days
Bedrooms 
4
Inside Area (SqFt) 
3,200 sqft
Total Baths 
4
Full Baths 
3
Partial Baths 
1
Lot Size 
0.33 Acres
Year Built 
2025
MLS® Number 
20261059541
Status 
Active
Property Tax 
N/A
HOA/Condo/Coop Fees 
$82.5 monthly
Sq Ft Source 
Builder
Friends & Family
Recent Activity
2 days agoListing first seen on site
2 days agoListing updated with changes from the MLS®
General Features
Acres 
0.33
Attached Garage 
Yes
Cross Street 
Rochester and Maple
Disclosures 
Exclusions Exist, Taxes Not Homestead Exempt
Garage 
Yes
Garage Spaces 
3
Home Warranty 
Yes
Levels 
Two
Parking 
AttachedGarage Faces Side
Property Condition 
New Construction
Property Sub Type 
Single Family Residence
Sewer 
Public Sewer
Special Circumstances 
Standard
SqFt Above 
3200
Style 
Colonial
Water Source 
Public
Interior Features
Basement 
FullUnfinished
Cooling 
Central AirENERGY STAR Qualified Equipment
Fireplace 
Yes
Fireplace Features 
Family RoomGas
Heating 
Forced AirNatural GasENERGY STAR Qualified Equipment
Laundry Features 
Gas Dryer HookupLaundry RoomWasher Hookup
BathFull 
Dimensions - 5 X 6
BathLav 
Dimensions - 7 X 5
Bedroom 
Dimensions - 12 X 11Level - Second
FlexRoom 
Dimensions - 10 X 12
Great Room 
Dimensions - 15 X 16
Kitchen 
Dimensions - 18 X 15
Laundry 
Dimensions - 5 X 5
Living Room 
Dimensions - 24 X 13
Master Bathroom 
Dimensions - 14 X 6Level - Second
Master Bedroom 
Dimensions - 19 X 14Level - Second
Save
Ask
Tour
Hide
Share
Exterior Features
Construction Details 
BrickWood Siding
Pool Features 
None
Roof 
Asphalt
Community Features
Association Dues 
990
Building Access 
GroundLevelwSteps
Financing Terms Available 
CashConventional
HOA Fee Frequency 
Annually
MLS Area 
Area02203Troy
Roads 
Paved
School District 
Troy
Schools
School District
Troy
Elementary School
Unknown
Middle School
Unknown
High School
Unknown
Listing courtesy of Mondrian Properties R E, LLC: [email protected]


IDX provided courtesy of Realcomp II Ltd. via RealcompIILtd. Copyright © 2026 Realcomp II Ltd. Shareholders.

IDX information is provided exclusively for consumers' personal, non-commercial use and may not be used for any purpose other than to identify prospective properties consumers may be interested in purchasing and that the data is deemed reliable but not guaranteed accurate by the MLS.

Neighborhood & Commute
Source: Walkscore
Save
Ask
Tour
Hide
Share